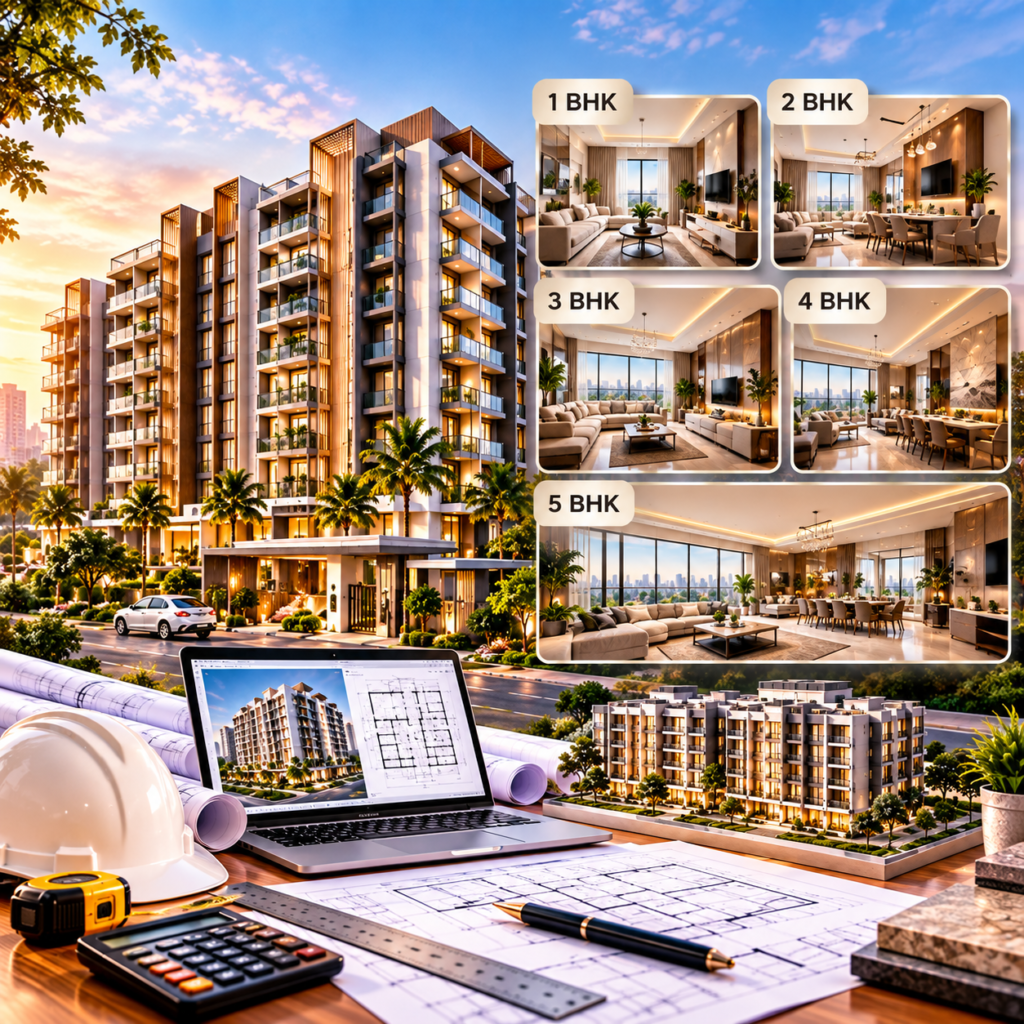
1-2-3-4-5 BHK Apartments Design
Thoughtfully Planned Apartments. Comfortable Living. Modern Design.
At ARPIT SHAH PROJECTS OPC PVT LTD, we specialize in designing thoughtfully planned 1, 2, 3, 4, and 5 BHK apartments that combine functionality, comfort, aesthetics, and efficient space utilization. Our apartment designs are developed to suit different family sizes, lifestyles, preferences, and budgets while maintaining a strong focus on modern architectural principles.
From compact 1 BHK homes to spacious 5 BHK residences, we carefully plan every space to create a comfortable flow between living areas, bedrooms, kitchens, bathrooms, balconies, utility spaces, and circulation areas.
Our Apartment Design Services
- 1 BHK Apartment Design – Smart and efficient layouts designed to maximize functionality in compact spaces.
- 2 BHK Apartment Design – Comfortable family-oriented layouts with balanced living and private spaces.
- 3 BHK Apartment Design – Spacious layouts designed for growing families and modern lifestyles.
- 4 BHK Apartment Design – Premium residential planning with generous living spaces and enhanced privacy.
- 5 BHK Apartment Design – Luxury apartment layouts offering spacious rooms, premium amenities, and sophisticated planning.
- Floor Plan Design – Detailed layouts focused on practical space utilization and smooth circulation.
- Apartment Elevation Design – Contemporary exterior concepts that enhance the visual identity of residential buildings.
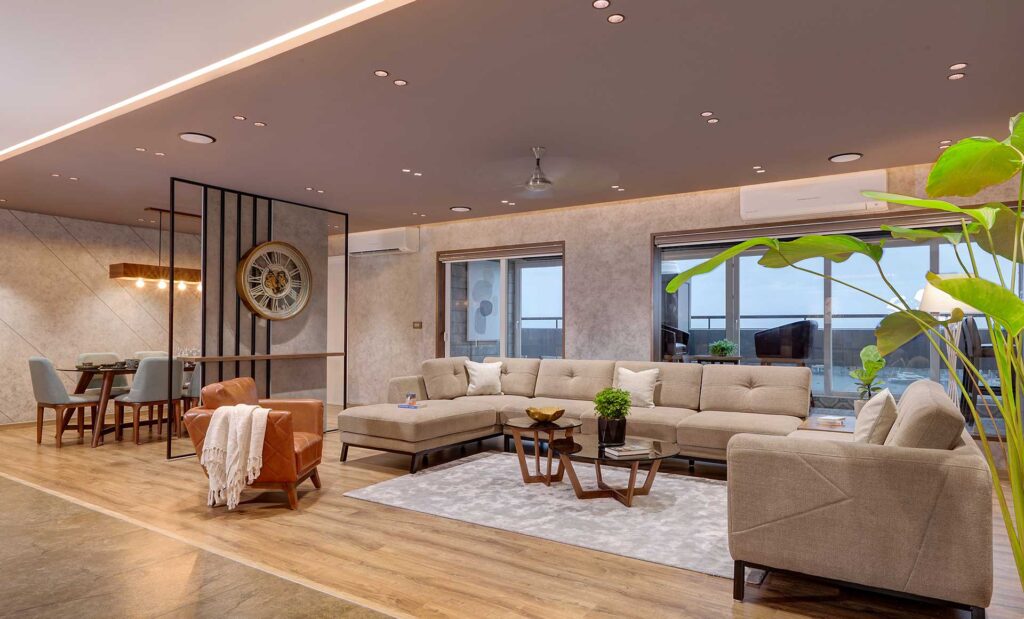
- Interior Space Planning – Coordination of furniture, storage, lighting, and functional requirements within each apartment.
- Vastu-Compliant Planning – Apartment layouts planned with Vastu principles where required by the client.
- 3D Apartment Visualization – Realistic 3D views that help clients understand the proposed design before execution.
Designed Around Your Lifestyle
We believe every apartment should provide a balance between privacy, functionality, natural light, ventilation, storage, and visual appeal. Our team studies the available area and project requirements to create layouts that make efficient use of every square foot.
Whether you are developing an individual apartment, residential building, or multi-unit project, we provide customized architectural solutions that align with the project’s requirements and overall design vision.
Our Design Process
Requirement → Space Planning → Floor Plan → Design Development → 3D Visualization → Final Drawings
With expertise across architecture, structural design, MEP planning, interiors, and construction, ARPIT SHAH PROJECTS OPC PVT LTD can coordinate the various aspects of an apartment project to create a cohesive and practical design.